
Open House Sat, Sep 26th 1:00 PM - 4:00 PM

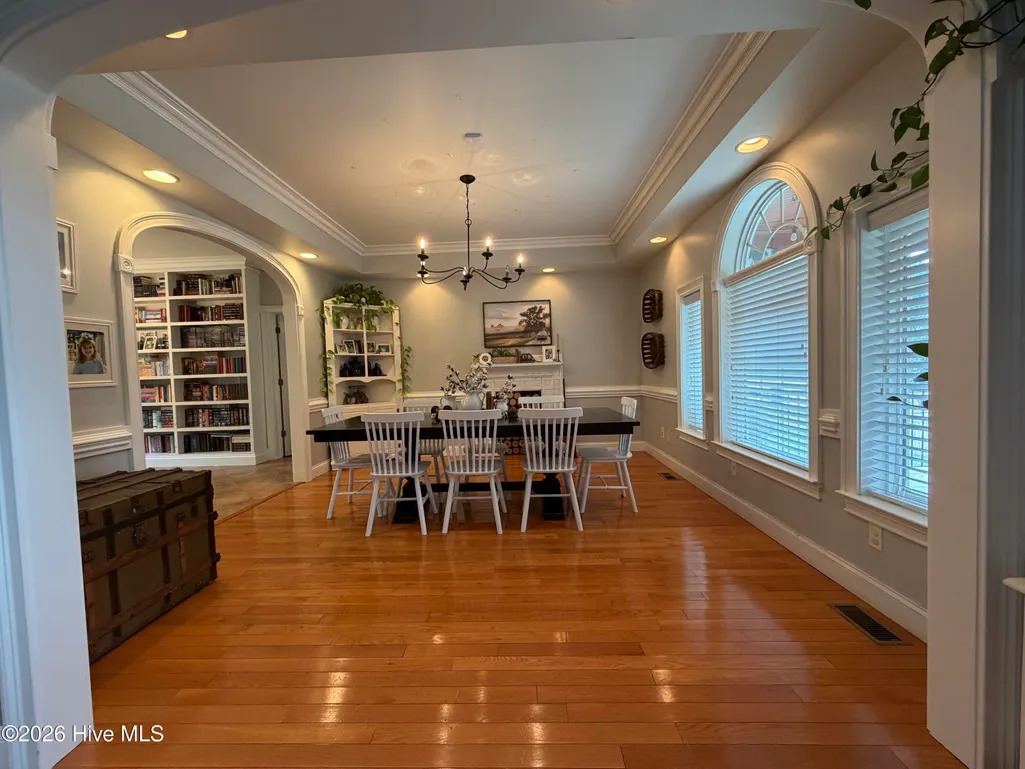
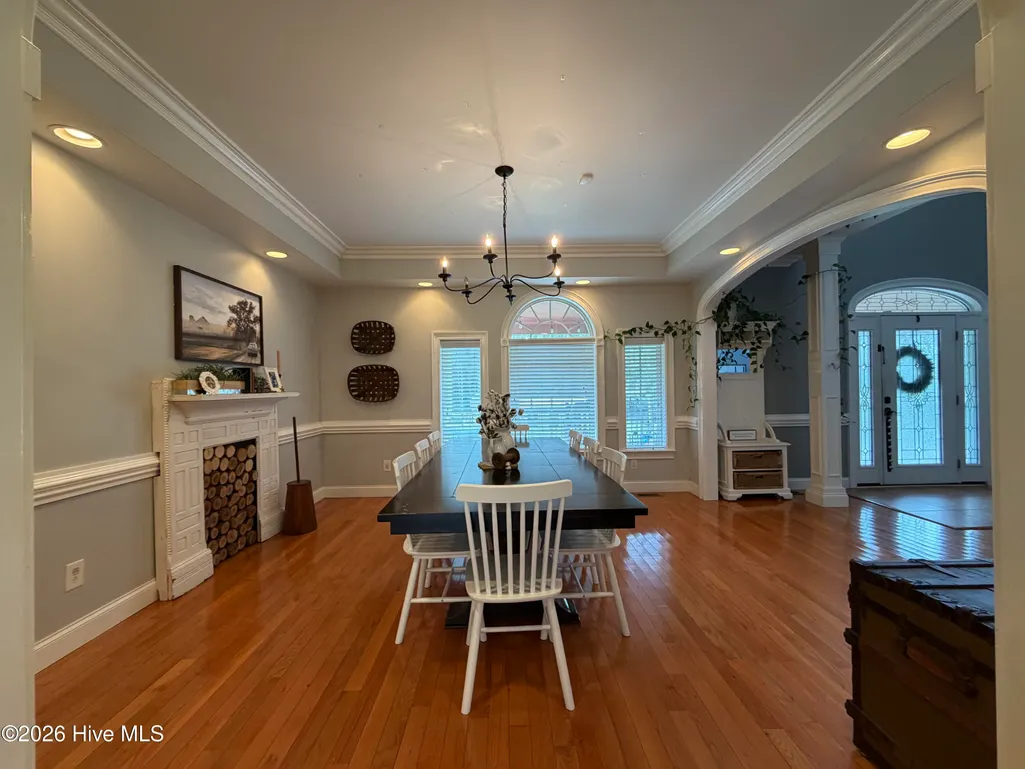
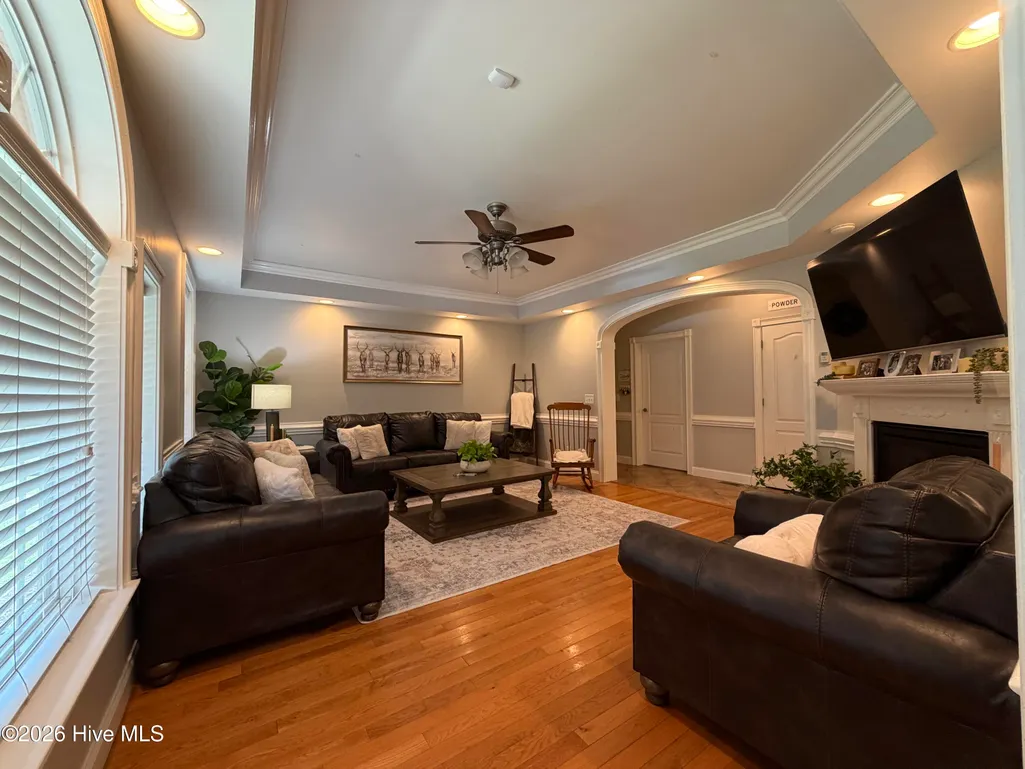
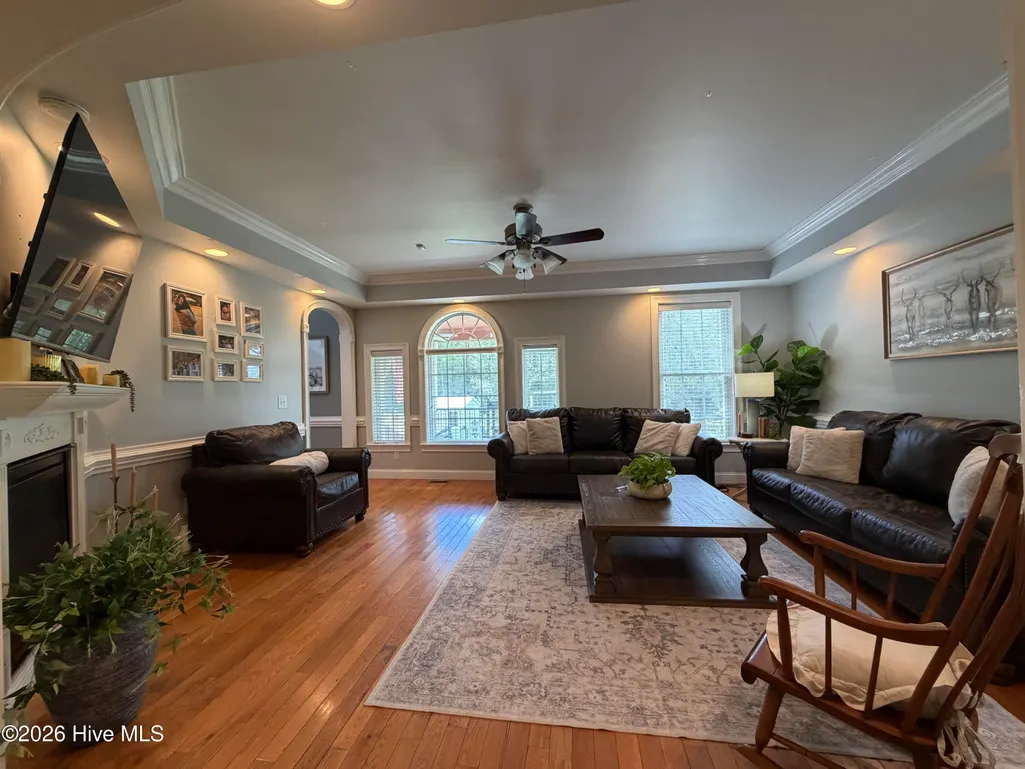






Address
5490 Old Shallotte Road Nw, Shallotte, NC
Price
$ 1,250,000
Property Attributes
- MLS#100598379
- TypeSingle Family
- Listing Status Active
- CountyBRUNSWICK
- CityShallotte
- AreaNot In Subdivision
- NeighborhoodShallotte
- Zip28470
- StyleSingle Family Residence
- Year Built2009
- Taxes$ 3243
- Price$ 1,250,000
- Bedrooms5
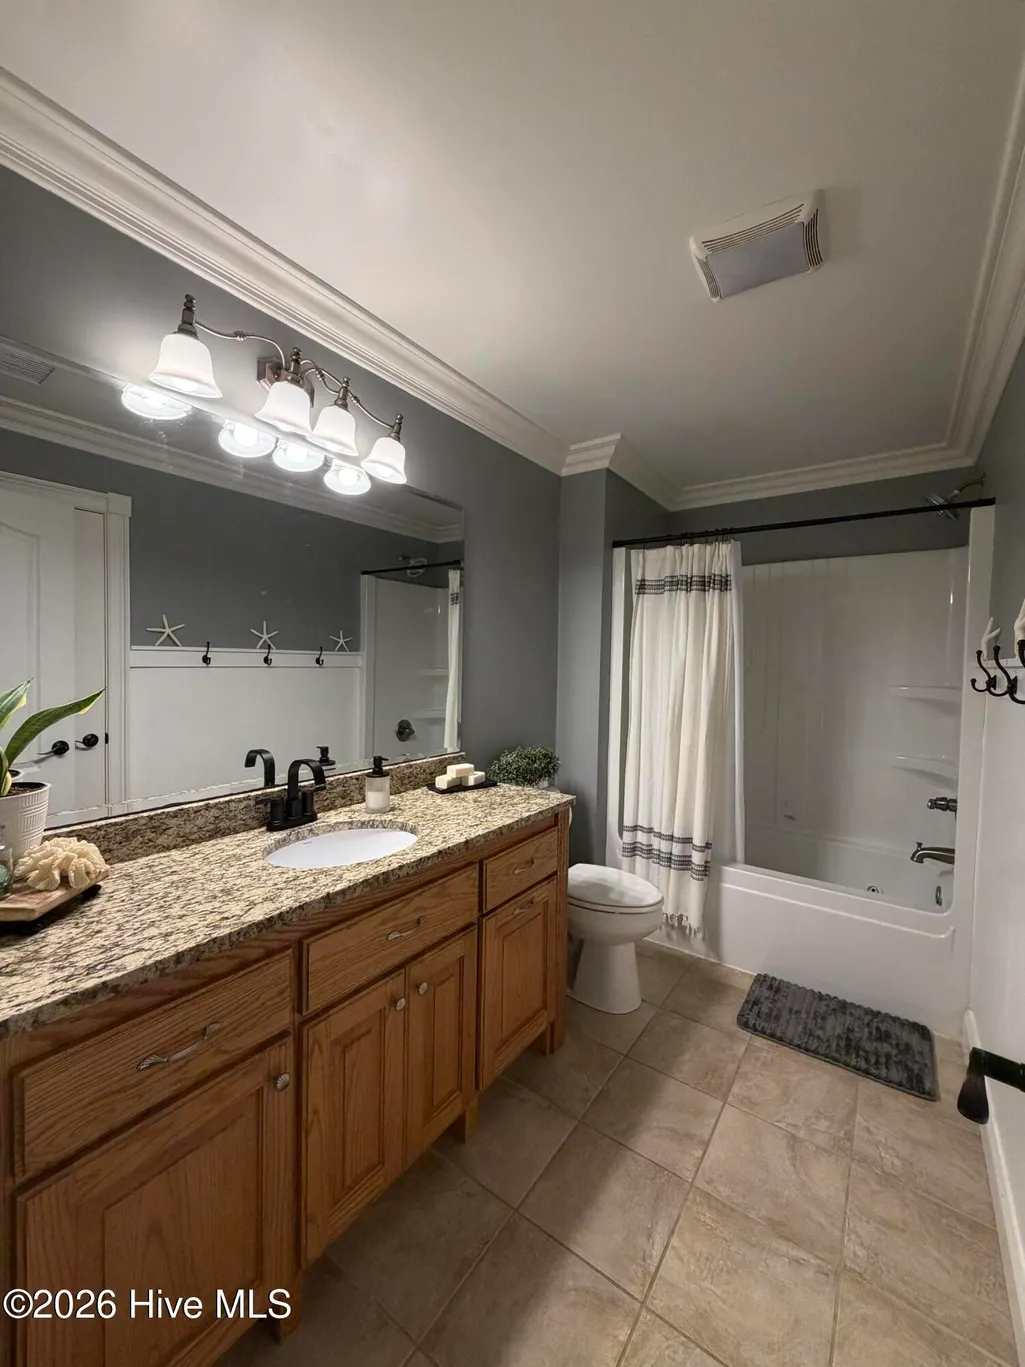
- Full Bathrooms3
- Half Bathrooms1
- Sqr Footage4498
- Lot Size6.47 Acres
Data Source:
North Carolina Regional MLS (NCRMLS)
Property Description
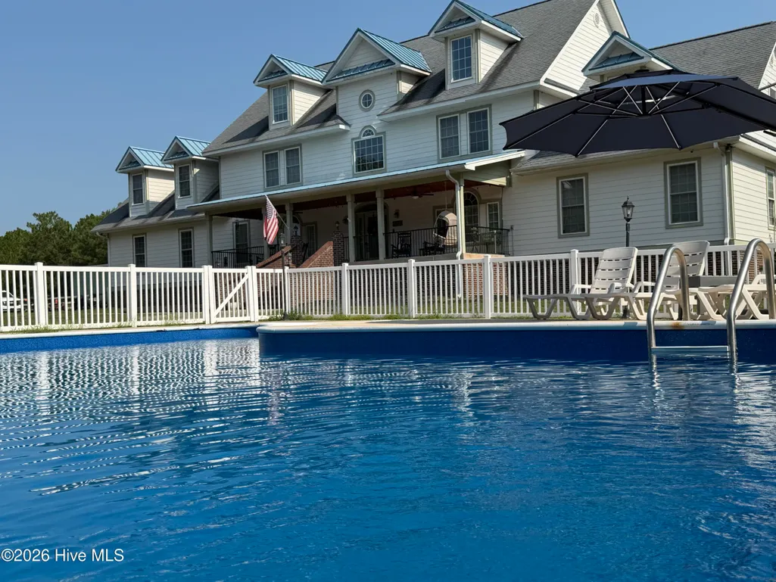
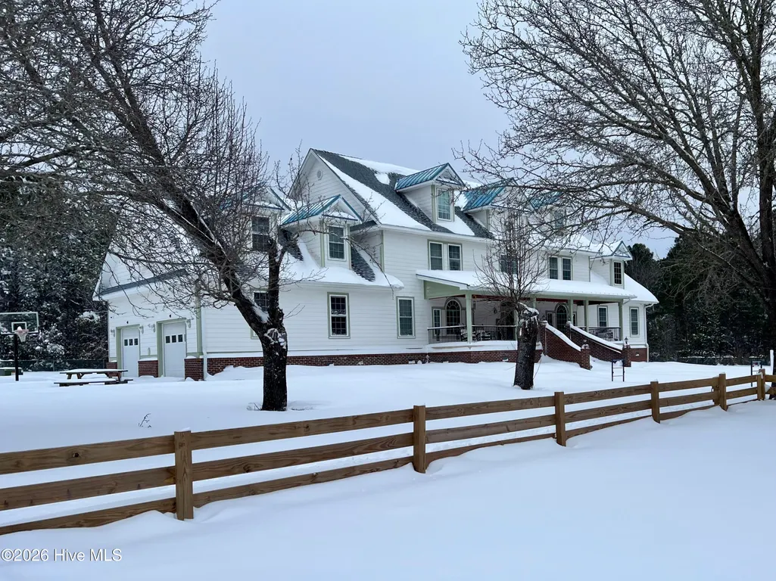
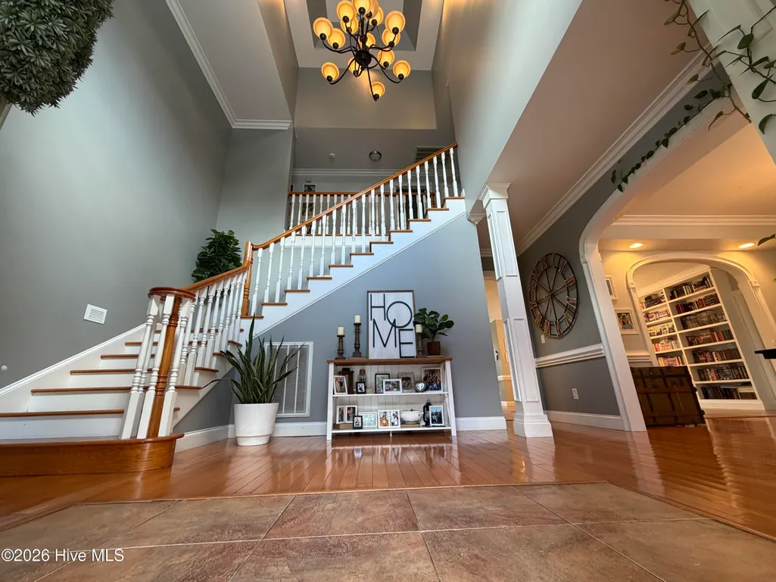
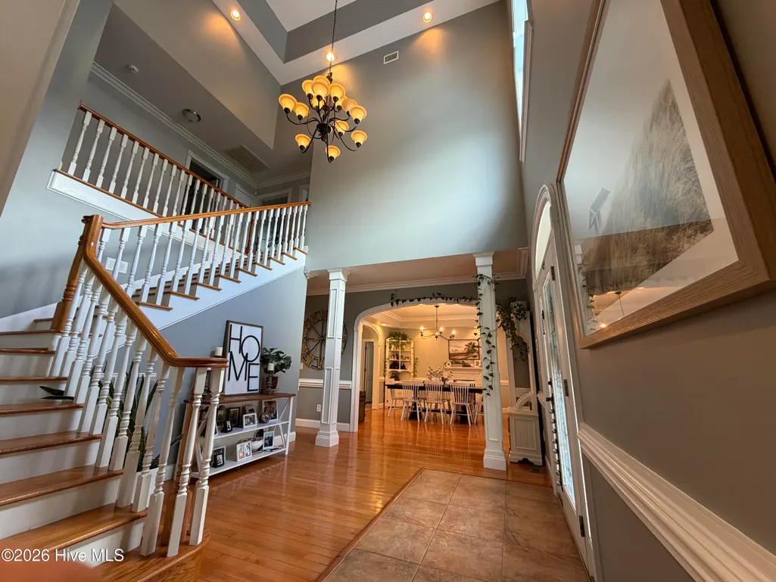
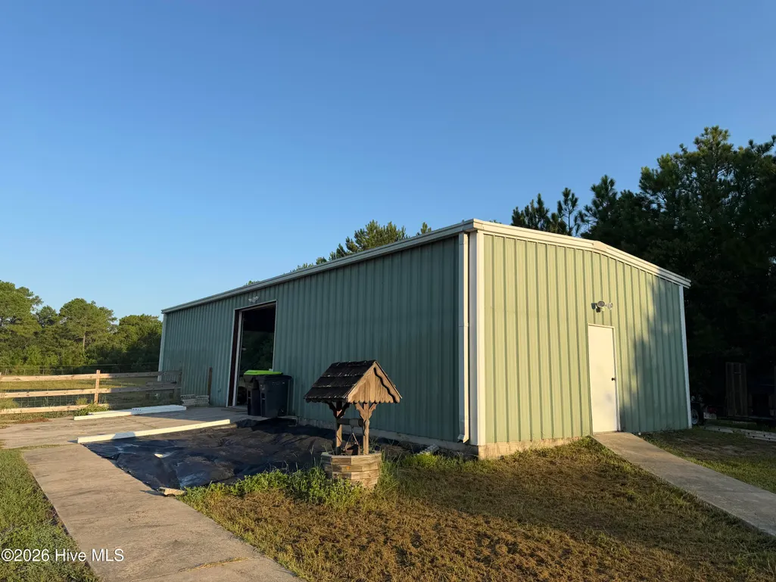
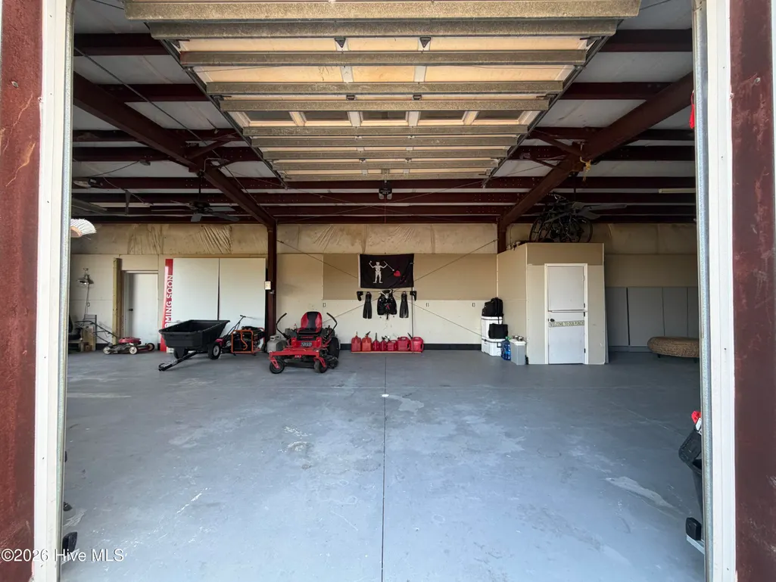
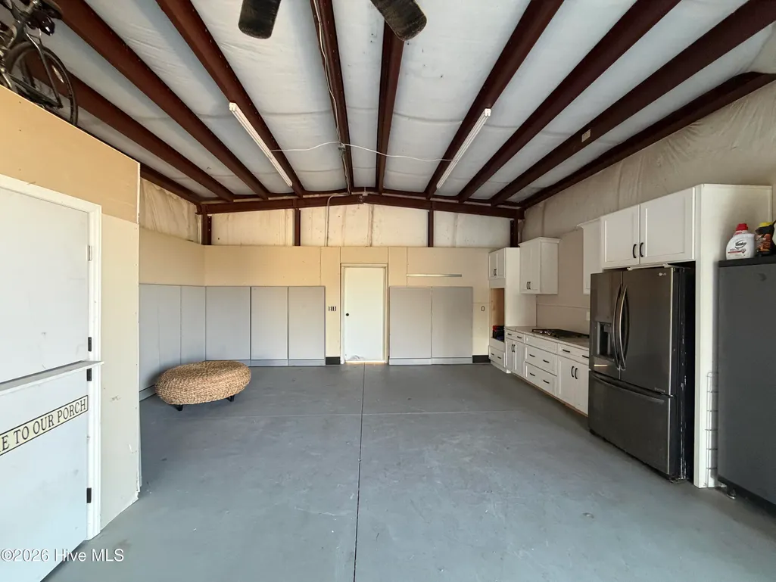
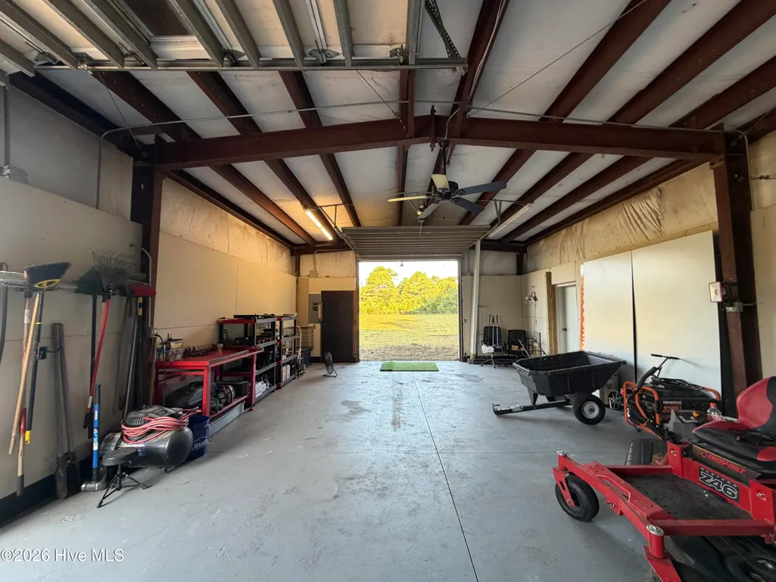
Looking for that quiet homestead? Looking to start a small farm? Got Horses? Or do you just like not being able to see the neighbors? Then this property is for you. 2 acres are wooded and the remaining property (approx. 4 acres) is fenced in! 1,440 sq. ft. metal frame, insulated, shop with 2 garage & 2 pedestrian entry doors. Large inground pool and 10x10 pool house for the times when you don't want to go to the beach (Ocean Isle is only about 4 miles away). Possibilities are endless and you have to read the Builders Home information doc to see just how well constructed this one of a kind property was built!
| Elementary School | Middle School | High School |
|---|---|---|
| Union Elementary School | Shallotte Middle | West Brunswick High School |
| Price History | |
|---|---|
| 8/23/2026 | Listed $1,250,000 |
| 9/6/2026 | 2$1,235,000 |
General Features
| Living Area | 4498.0 |
|---|---|
| Heating | Propane,Gas Pack,Electric,Heat Pump |
| Cooling | Central Air |
| Utilities | Cable Available,Water Available,Water Connected,High Speed Internet |
| Possession | Close Of Escrow,Negotiable,At Closing |
| Roof | Metal,Shingle |
| Appliances | Gas Oven,Built-In Microwave,Washer,Refrigerator,Dryer,Dishwasher |
| Zoning | Co-R-7500 |
| Garage Spaces | 6.0 |
| Patio/Porch Features | Open,Covered,Porch |
| Pool Features | In Ground |
| Security Features | Security System |
| Construction Materials | Block,Concrete,Brick,Fiber Cement,Wood Frame |
| Year Built | 2009 |
| View | See Remarks |
| Levels | Two |
| Property Subtype | Single Family Residence |
| Tax Year | 2025 |
| Taxes | 3243.1 |
| Parcel Number | 1960002014 |
| County | Brunswick |
| Operating Expense | 0.0 |
| New Construction | No |
| Property Type | Residential |
| In City Limits? (Y/N) | No |
| Association Amenities | None |
| HOA | No |
| Attached Garage | Yes |
| Subdivision Name | Not In Subdivision |
| Garage Y/N | Yes |
| Other Structures | Pool House,Workshop |
| Total Rooms | 12 |
| Full Baths | 3 |
| Status | Active |
| Directions | From Hwy 17 turn onto Old Shallotte Rd and go approximately 2 miles. Look for Red Mailbox. |
| High School | West Brunswick |
| City | Shallotte |
| High School District | Brunswick County Schools |
| Lot Size Units | Acres |
| Lot Size Square Feet | 281833.0 |
| Carport Spaces | 0.0 |
| Carport Y/N | No |
| Elementary School | Union |
| Property Attached Y/N | No |
| Land Lease Y/N | No |
| Home Warranty Y/N | No |
| Middle/Junior High School | Shallotte Middle |
| Property Condition | Completed |
| Lease Considered Y/N | No |
| Structure Type | Wood Frame,Stick Built |
| Living Area Units | Square Feet |
| Standard Status | Active |
| Tax Assessed Value | 708510 |
| Legal Description | 6.47 ACRES GORE EST PLAT X-36 SR-1136 |
| IslandOrMainland | Mainland |
Interior Features
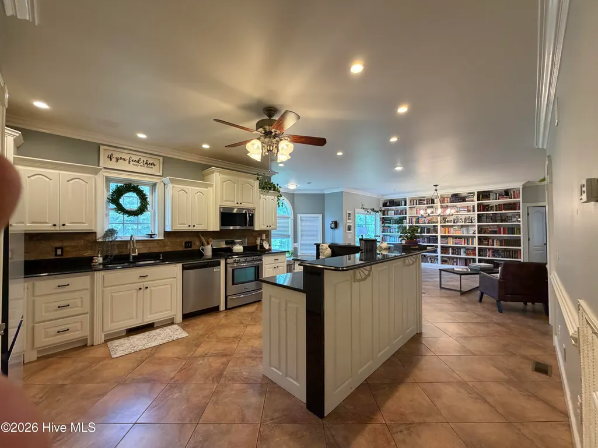
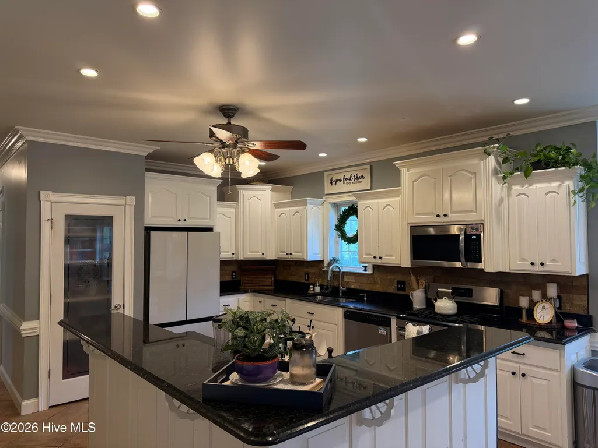
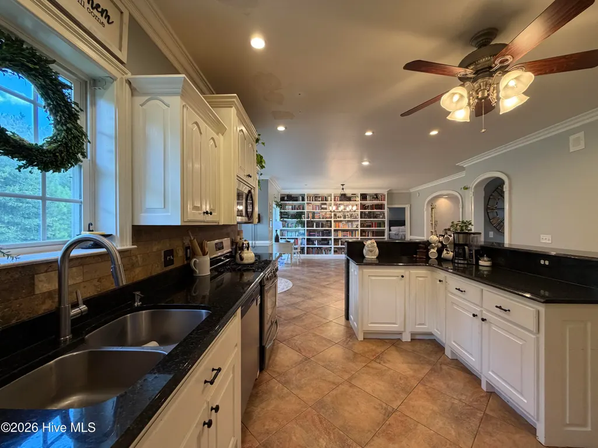
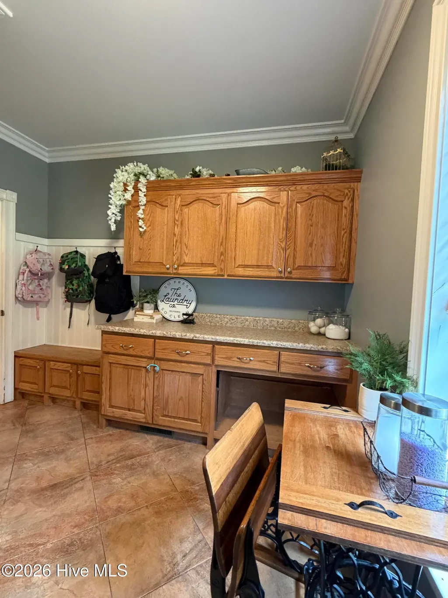
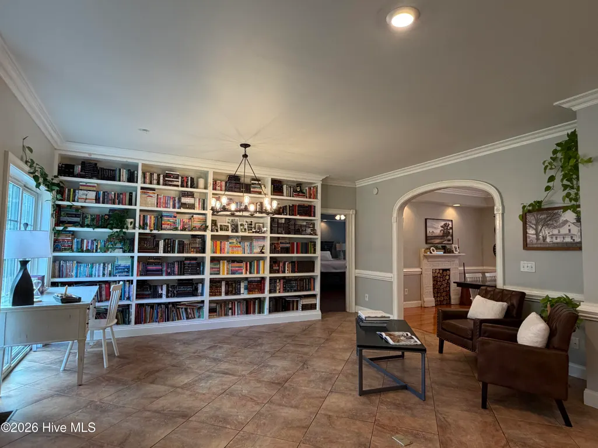
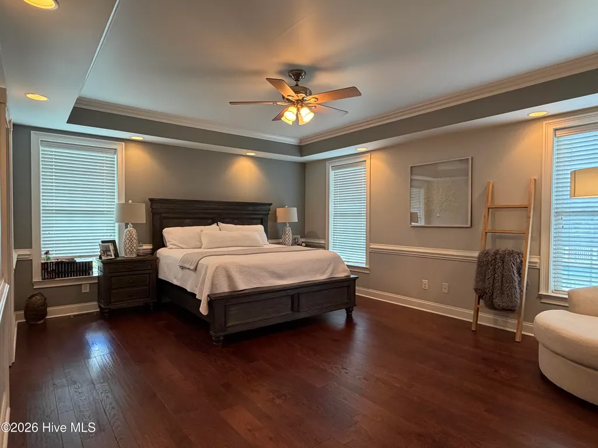
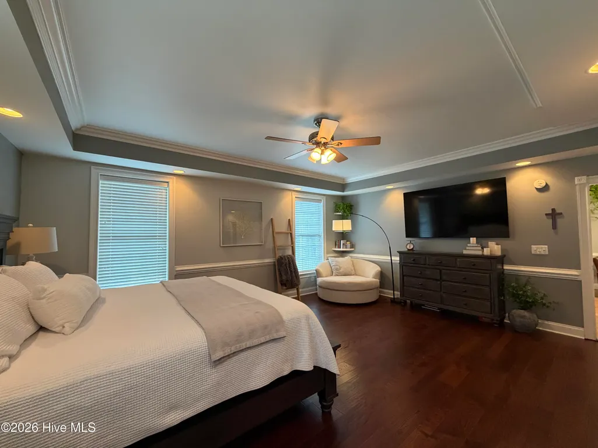
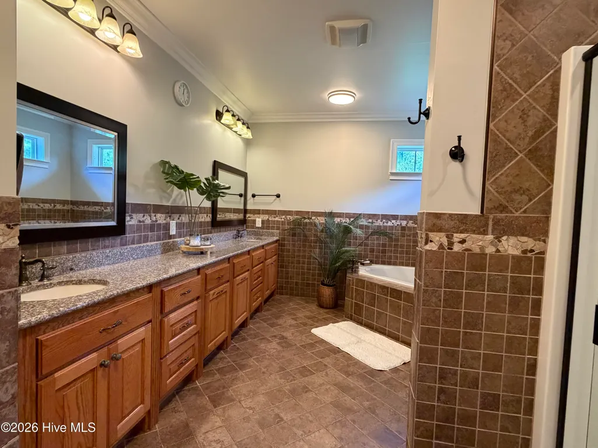
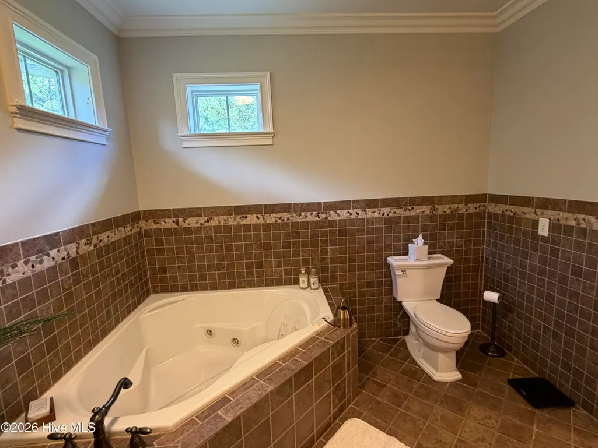
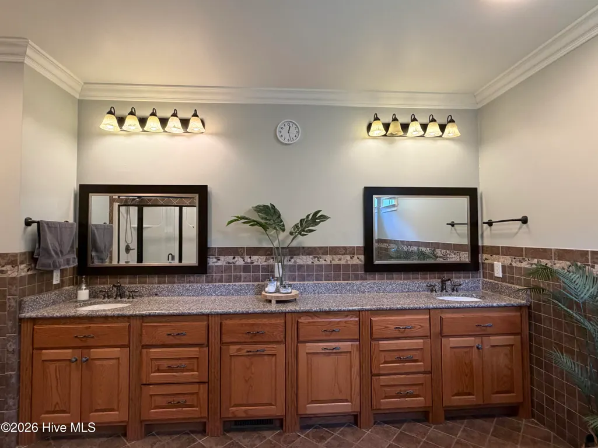
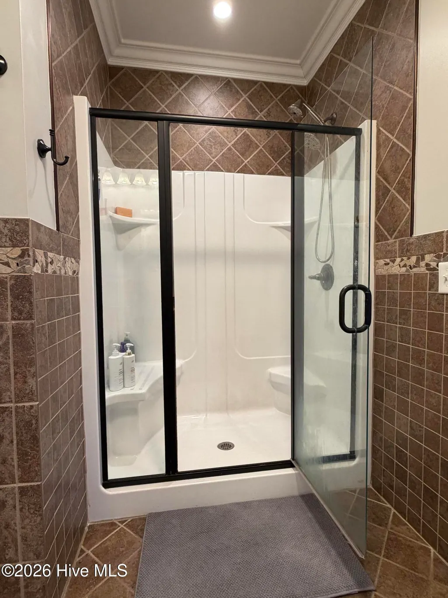
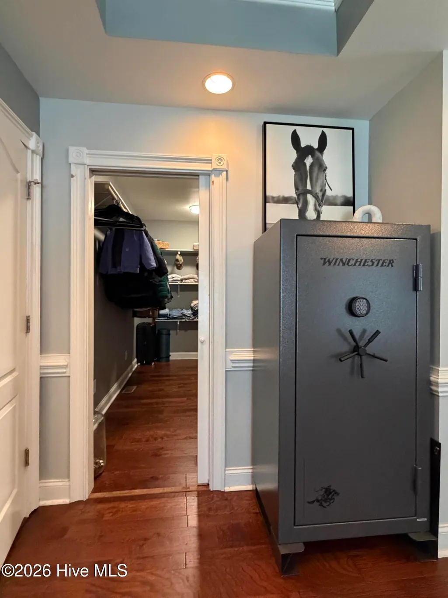
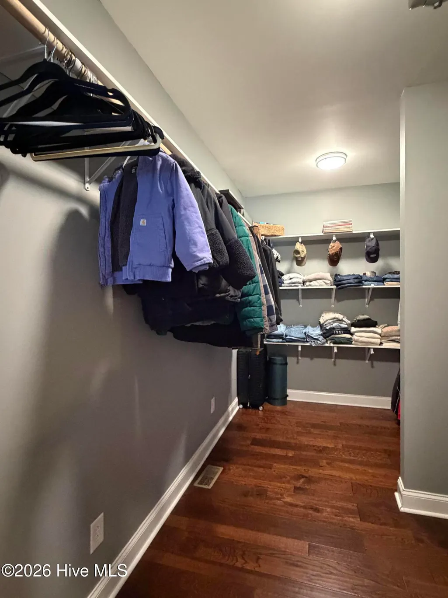
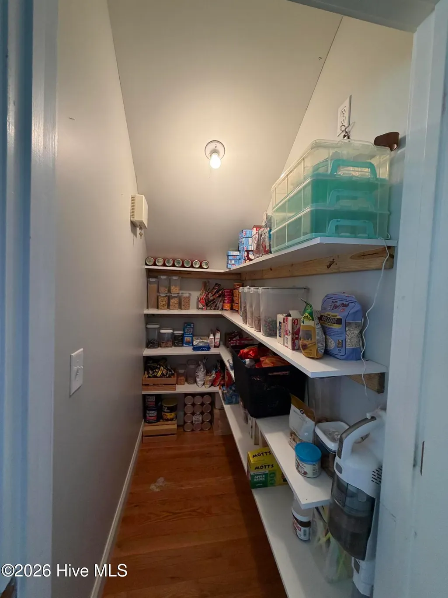
| Interior Amenities | Master Downstairs,Walk-in Closet(s),Tray Ceiling(s),High Ceilings,Entrance Foyer,Mud Room,Whirlpool,Bookcases,Kitchen Island,Ceiling Fan(s),Pantry,Walk-in Shower,Blinds/Shades,Eat-in Kitchen,Gas Log, |
|---|---|
| Flooring | Laminate,Tile,Hardwood |
| Water Heater | Electric |
| Fireplace Features | Gas Log |
| Master Bed Level | Primary Living Area |
| Total Stories | 2 |
| Basement (Y/N) | No |
| Air Conditioning Y/N | Yes |
| Heating Y/N | Yes |
| Window Features | Thermal Windows |
| Fireplace Y/N | Yes |
| Half Baths | 1 |
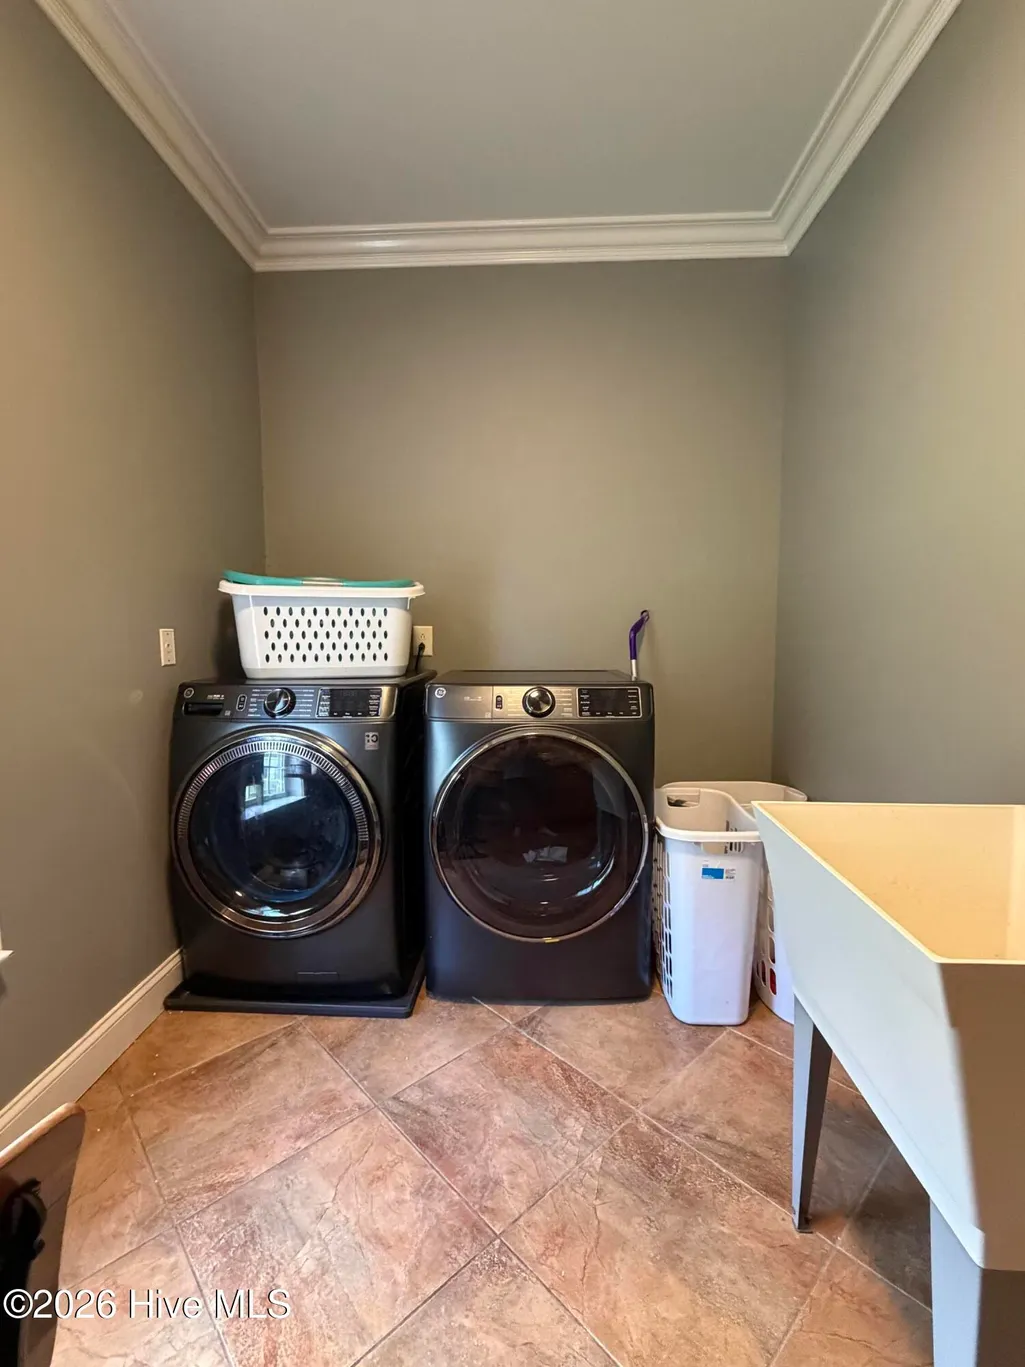
| Laundry Features | Laundry Room |
| Total Bedrooms | 5 |
| Attic Features | Pull-Down Stairs |
| Entry Level | 1 |
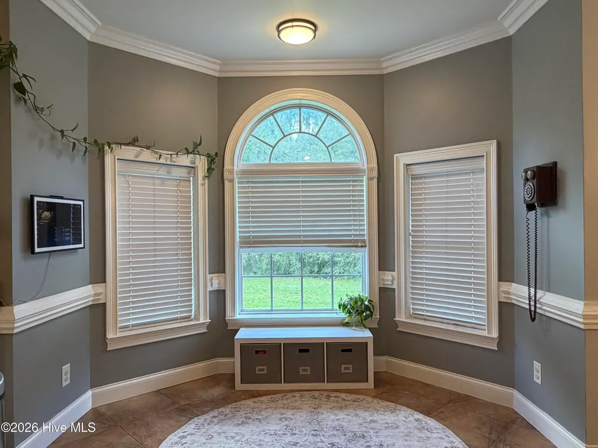
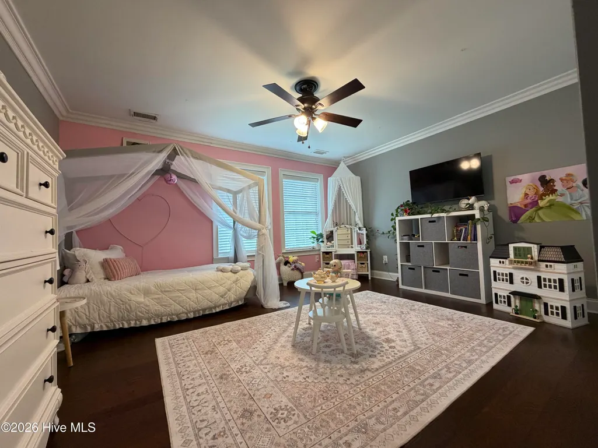
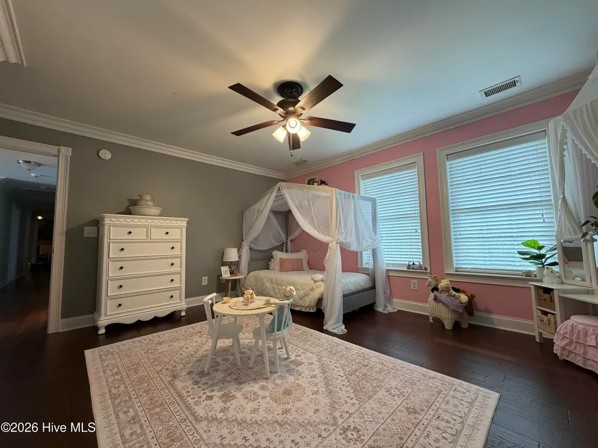
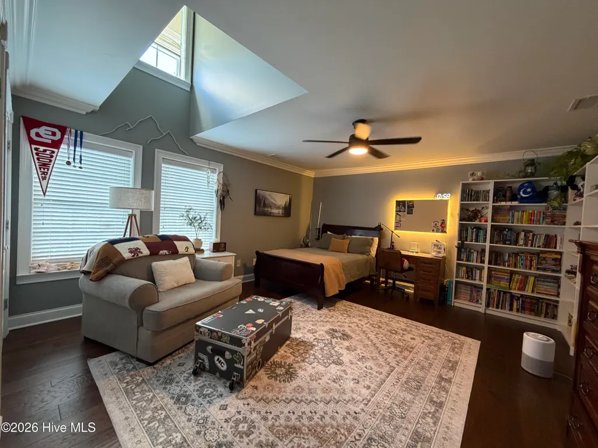
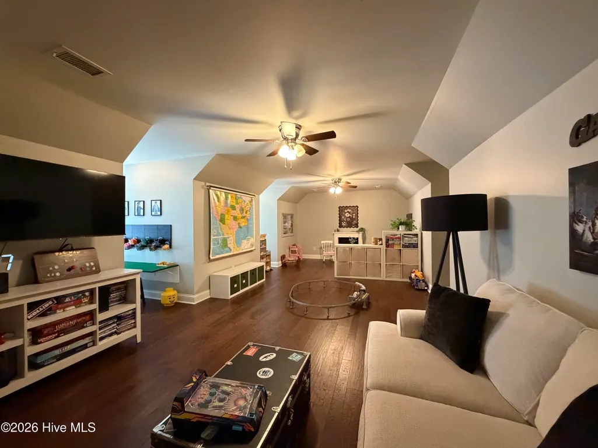
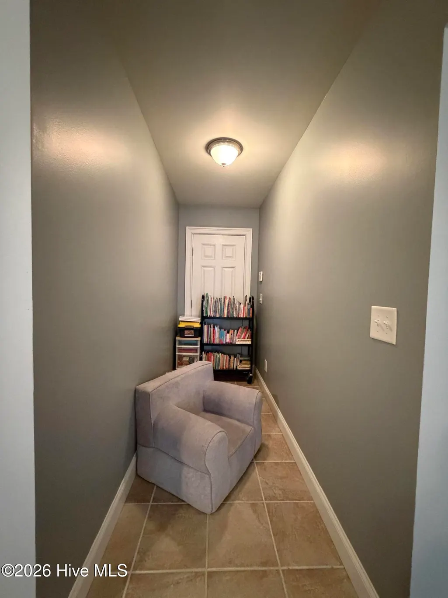
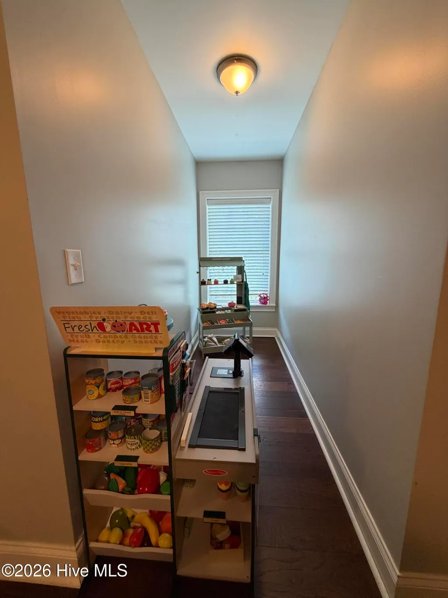
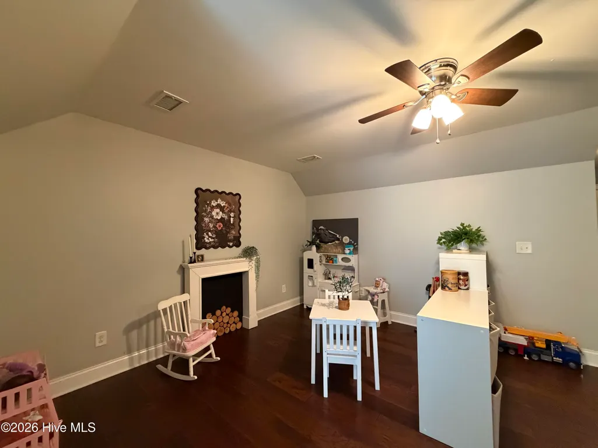
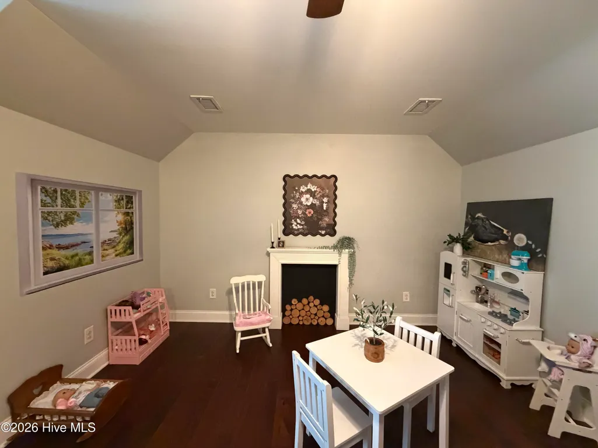
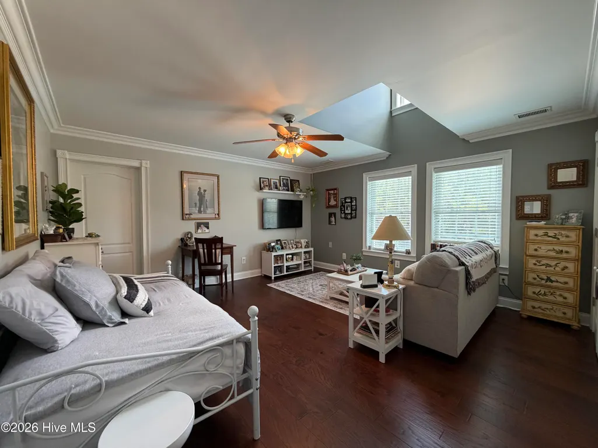
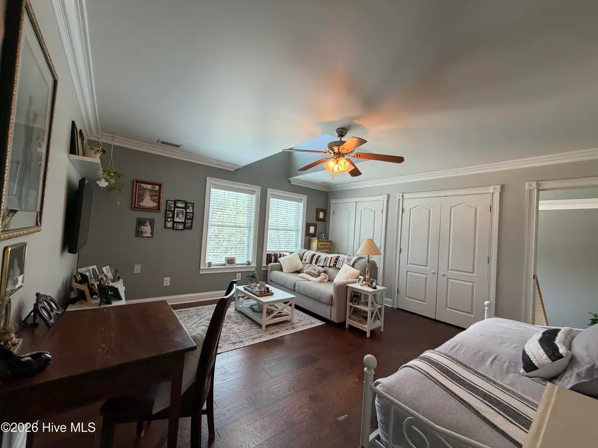
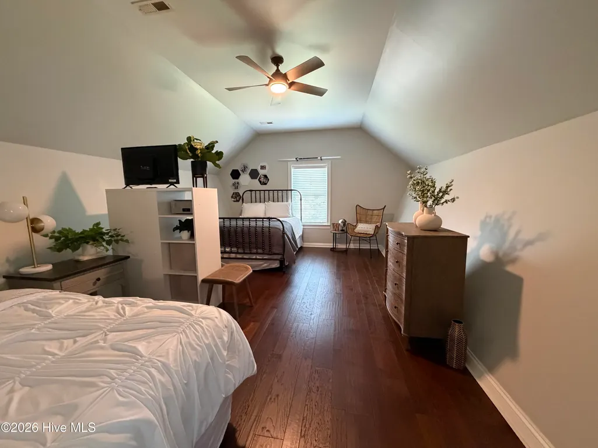
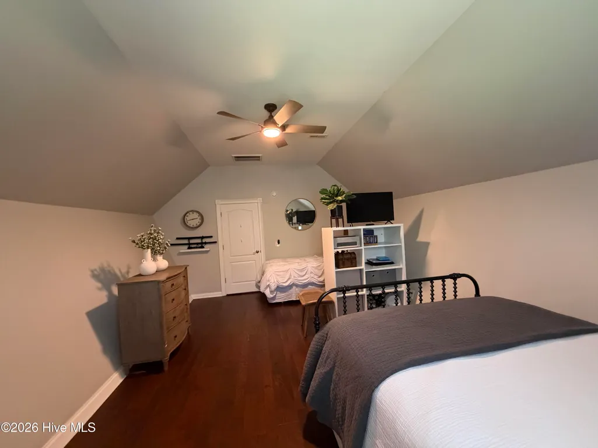
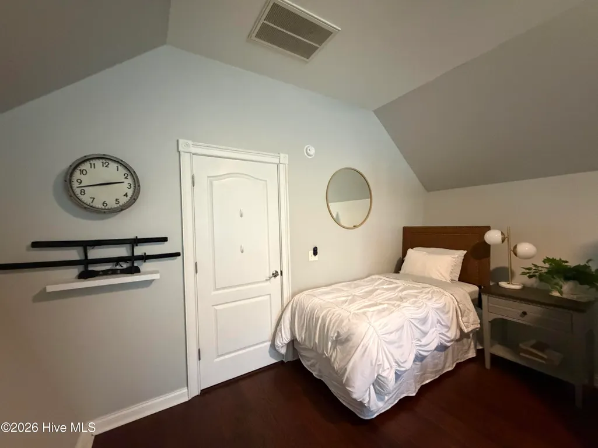
| Room Type | Master Bedroom,Bedroom 2,Bedroom 3,Bedroom 4,Other,Fnshd Room over Garage,Living Room,Dining Room,Family Room,Dining Area,Laundry,Breakfast Nook |
| Total Baths | 4 |
| Living Area Range | 4000 - 4499 |
| SmokingYN | No |
Exterior Features
| Exterior Amenities | Irrigation System,Gas Log,Thermal Doors |
|---|---|
| Exterior Finish | Brick,Fiber Cement |
| Fencing | Chain Link,Wood |
| Parking Features | Additional Parking,Concrete,On Site |
| Lot Features | Open Lot,Horse Farm,Pasture,Cleared |
| Water Source | Public,Well |
| Total Parking | 6.0 |
| Lot Size Area | 6.47 |
| Foundation Details | Crawl Space |
| Spa | No |
| Building Area Total | 4498.0 |
| Lot Dimensions | 980 x 148 x 911 x 340 |
| Lot Size Acres | 6.47 |
| Other Parking | 24 x 60 Building |
| Frontage Type | See Remarks |
| Waterfront Y/N | No |
| Door Features | Thermal Doors |
| Road Frontage Type | Private Road,Unpaved |
| Crops Included Y/N | No |
| Horse Y/N | Yes |
Amenities
- Foreclosure
- Views
- Short Sale
- New Construction
- Adult 55+
- Lease To Own
- No HOA Fees
- Furnished
- Primary On Main
- Air Conditioning
- Seller Finance
- Green
- Fixer Upper
- Horse
- Golf
- Fireplace
- Deck
- Garage
- Basement
- Pool
Property vs Single Family Average in 28470
Price
Taxes
Year Built
Visits
 The data relating to real estate on this web site comes in part from the Internet Data Exchange program of Hive MLS LLC, and is updated as of September 22, 2026 12:46 PM UTC All information is deemed reliable but not guaranteed and should be independently verified. All properties are subject to prior sale, change, or withdrawal. Neither listing broker(s) nor Jozak & Ivey Team shall be responsible for any typographical errors, misinformation, or misprints, and shall be held totally harmless from any
