















Address
4225 Tillson Road, Wilmington, NC
Price
$ 489,900
Property Attributes
- MLS#100582951
- TypeSingle Family
- Listing Status Active
- CountyNEW HANOVER
- CityWilmington
- AreaGeorgetowne
- NeighborhoodWilmington
- Zip28412
- StyleSingle Family Residence
- Year Built2001
- Taxes$ 1851
- Price$ 489,900
- Bedrooms3
- Full Bathrooms2
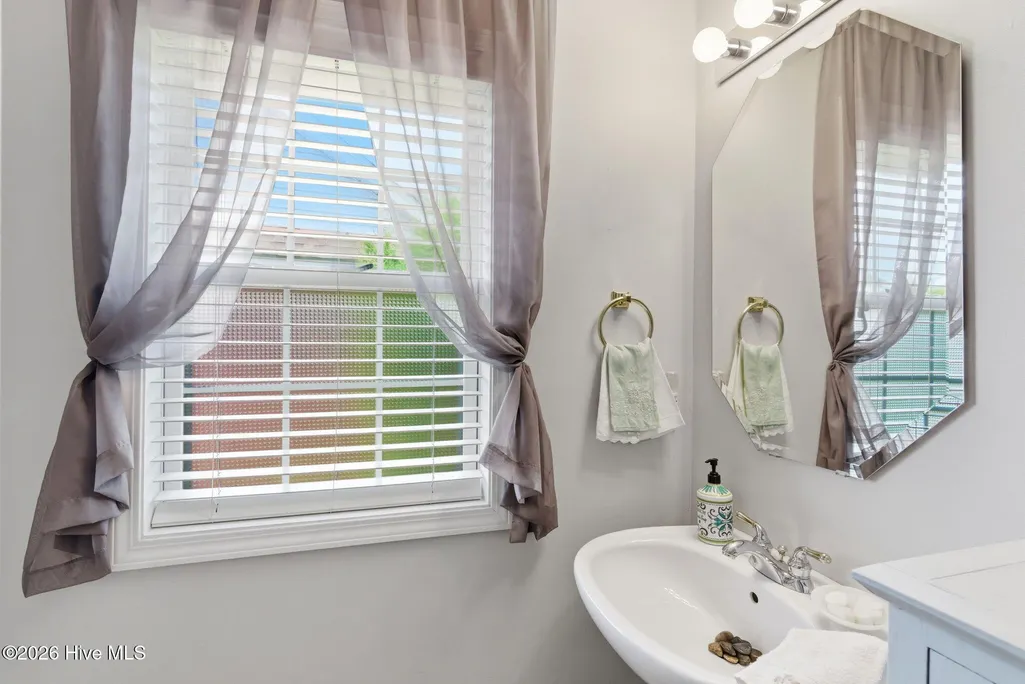
- Half Bathrooms1
- Sqr Footage1909
- Lot Size0.15 Acres
Data Source:
North Carolina Regional MLS (NCRMLS)
Property Description
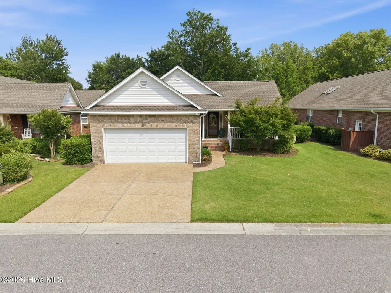
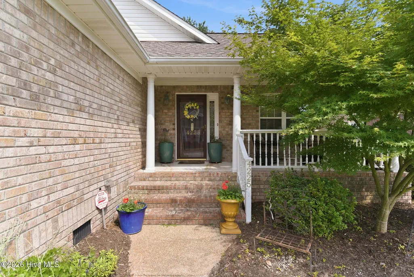
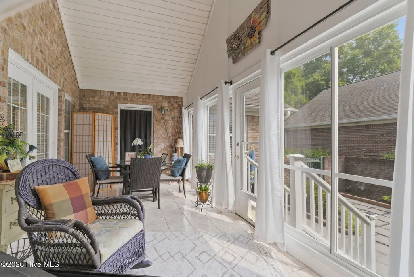
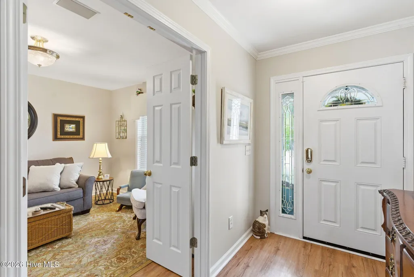
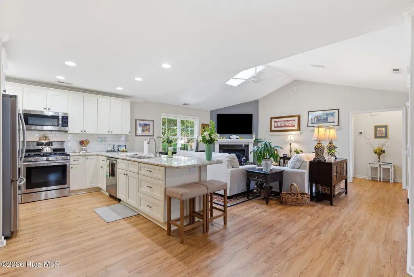
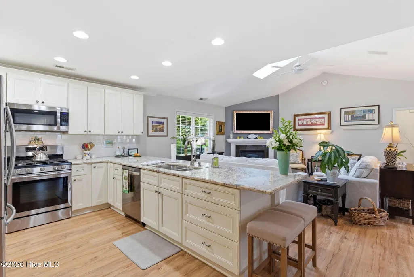
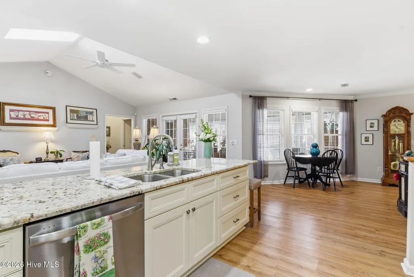
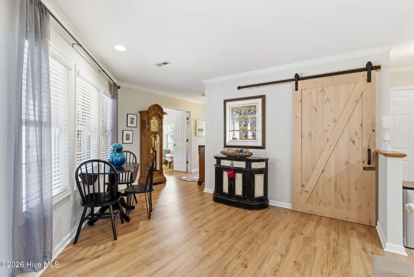
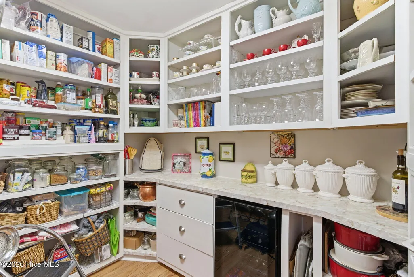
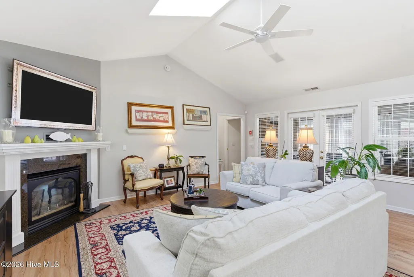
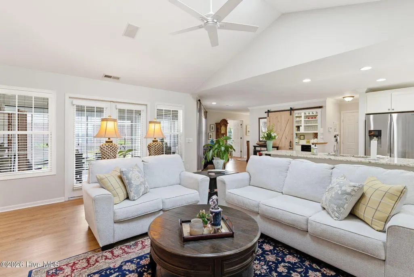
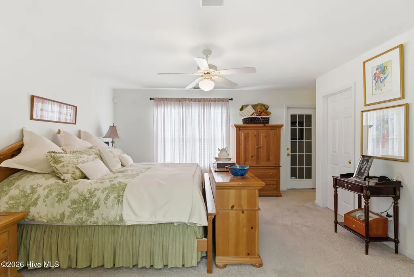
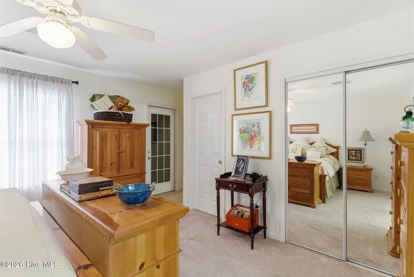
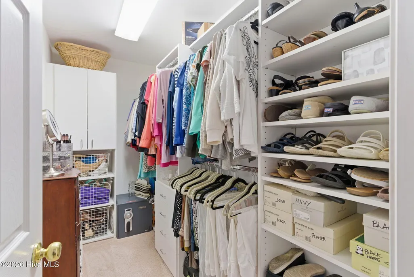
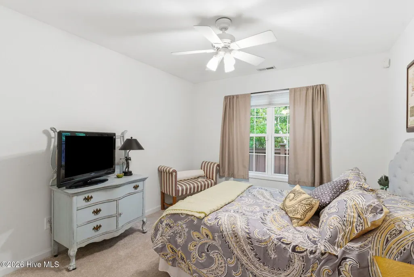
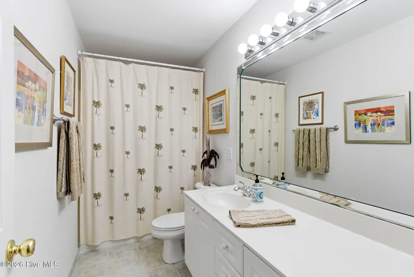
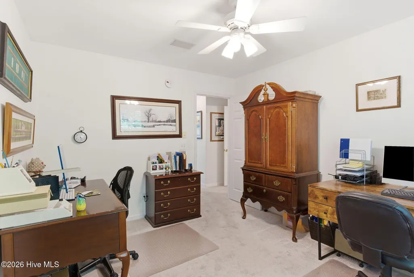
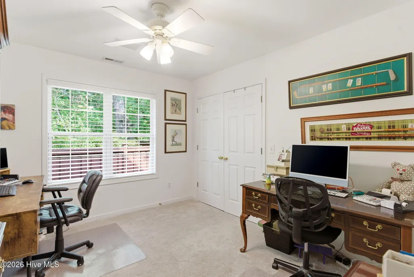
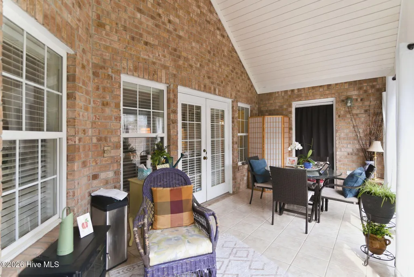
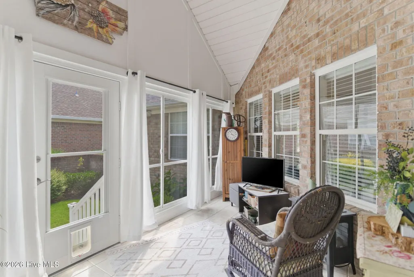
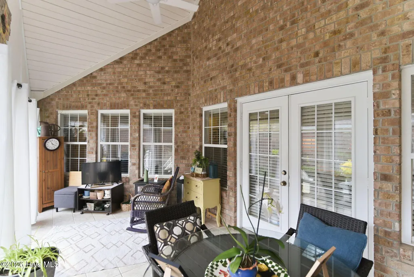
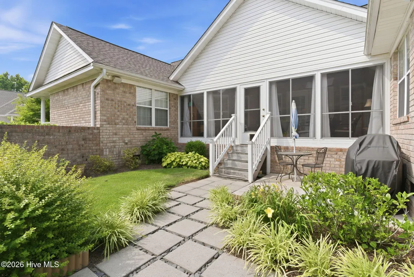
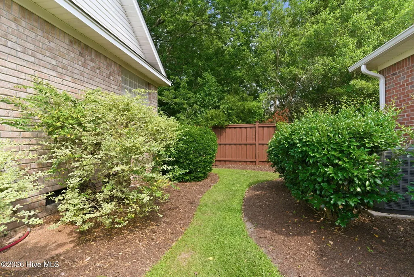
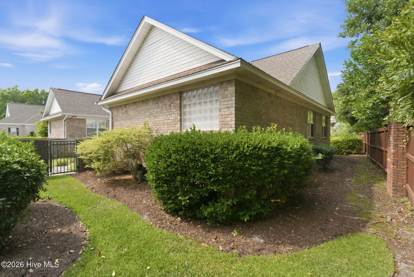
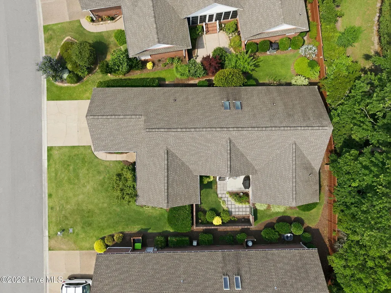
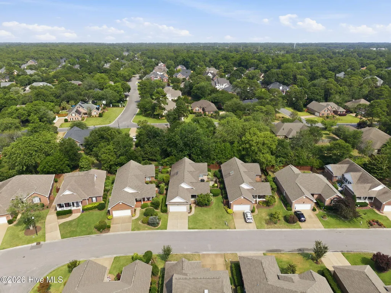
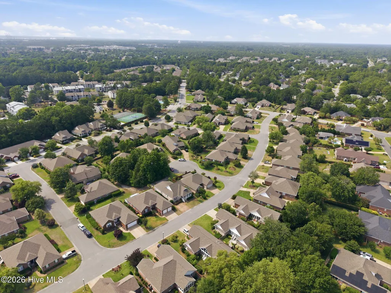
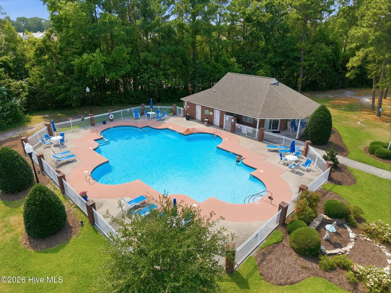
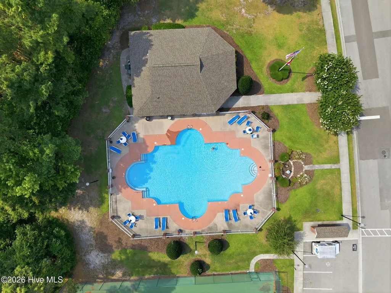
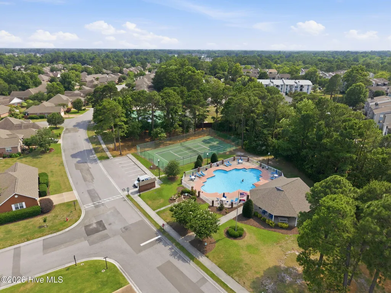
Beautifully maintained and move-in ready, this 3-bedroom, 2 1/2 - bath brick home offers desirable midtown living with NO CITY TAXES! Combining thoughtful updates, low-maintenance living, and an exceptional location, this home is ready for its next owner. Significant newer improvements provide peace of mind, including a roof, HVAC system, crawlspace moisture barrier, and dehumidifier. The kitchen was beautifully updated in 2020 with granite countertops, updated appliances, gas stove, and a custom walk-in pantry that adds both style and functionality. Additional updates completed in 2022 and 2023 include luxury vinyl plank flooring throughout the main living areas, entryway, hallway, kitchen, and flex room, along with new carpet in the guest wing. The former screened porch has been enclosed with vinyl windows, creating a bright sunroom that adds valuable year-round living space. You'll also find a two-car garage and a private, beautifully landscaped courtyard--an ideal setting for entertaining, gardening, or simply relaxing. No more yard work required! Enjoy maintenance free outdoor living! Landscaping upkeep, including lawn care, trimming, weeding and other routine lawn maintenance is included in the HOA. Neighborhood amenities include Clubhouse, community pool and tennis/pickleball. Conveniently located near highly regarded schools, parks, medical facilities, shopping, dining, downtown Wilmington, ILM Airport, and the area's beautiful beaches, this home offers easy access to everything Wilmington has to offer. With major updates already completed and an unbeatable location, this is an opportunity you won't want to miss.
| Elementary School | Middle School | High School |
|---|---|---|
| Pine Valley Elementary School | Myrtle Grove Middle School | Hoggard High School |
| Price History | |
|---|---|
| 6/19/2026 | Listed $499,900 |
| 9/2/2026 | 3$489,900 |
General Features
| Living Area | 1909.0 |
|---|---|
| Heating | Electric,Forced Air |
| Cooling | Central Air |
| Utilities | Sewer Available,Sewer Connected,Water Available,Water Connected |
| Possession | Close Of Escrow,At Closing |
| Roof | Shingle |
| Appliances | Gas Oven,Disposal,Dishwasher |
| Zoning | R-15 |
| HOA Fee | 2400.0 |
| Garage Spaces | 2.0 |
| Patio/Porch Features | Enclosed,Patio,Porch,Front Porch |
| Construction Materials | Brick Veneer,Wood Frame |
| Year Built | 2001 |
| View | See Remarks |
| Levels | One |
| Property Subtype | Single Family Residence |
| Tax Year | 2025 |
| Taxes | 1851.25 |
| Parcel Number | R07105-006-056-000 |
| Assoc Fee Paid Per | Annually |
| County | New Hanover |
| Operating Expense | 0.0 |
| New Construction | No |
| Property Type | Residential |
| In City Limits? (Y/N) | No |
| Association Amenities | Clubhouse,Community Pool,Pickleball,Tennis Court(s) |
| HOA | Yes |
| Attached Garage | Yes |
| Subdivision Name | Georgetowne |
| Garage Y/N | Yes |
| Total Rooms | 7 |
| Full Baths | 2 |
| Status | Active |
| Directions | Take College Rd. South. Right on 17th St Ext,left on St Andrews,left into Ashley park. Take a left on Brascote,right on Tillson,home is on the left. |
| High School | Hoggard |
| City | Wilmington |
| Association Name | Ashley Park HOA/ Cepco |
| High School District | New Hanover |
| Lot Size Units | Acres |
| Lot Size Square Feet | 6534.0 |
| Carport Spaces | 0.0 |
| Carport Y/N | No |
| Elementary School | Pine Valley |
| Property Attached Y/N | No |
| Land Lease Y/N | No |
| Home Warranty Y/N | No |
| Middle/Junior High School | Myrtle Grove |
| Lease Considered Y/N | No |
| Structure Type | Wood Frame,Stick Built |
| Living Area Units | Square Feet |
| Standard Status | Active |
| Tax Assessed Value | 489100 |
| Legal Description | Lot 17 SEC 2 Ashley Park at Georgetowne |
| IslandOrMainland | Mainland |
Interior Features
| Interior Amenities | Ceiling Fan(s),Gas Log |
|---|---|
| Basement | None |
| Flooring | LVT/LVP,Carpet,Ceramic Tile |
| Total Fireplaces | 1 |
| Fireplace Features | Gas Log |
| Master Bed Level | Primary Living Area |
| Total Stories | 1 |
| Basement (Y/N) | No |
| Air Conditioning Y/N | Yes |
| Heating Y/N | Yes |
| Fireplace Y/N | Yes |
| Half Baths | 1 |
| Total Bedrooms | 3 |
| Entry Level | 1 |
| Room Type | Living Room,Dining Area,Other,Master Bedroom,Bedroom 2,Bedroom 3 |
| Total Baths | 3 |
| Living Area Range | 1800 - 1999 |
| SmokingYN | No |
Exterior Features
| Exterior Amenities | Irrigation System |
|---|---|
| Exterior Finish | Brick Veneer |
| Fencing | Back Yard |
| Parking Features | Off Street,Garage |
| Water Source | Public |
| Total Parking | 2.0 |
| Lot Size Area | 0.15 |
| Foundation Details | Crawl Space |
| Spa | No |
| Building Area Total | 1909.0 |
| Lot Dimensions | 61x111x63x106 |
| Lot Size Acres | 0.15 |
| Road Surface Type | Paved |
| Frontage Type | See Remarks |
| Waterfront Y/N | No |
| Road Frontage Type | Private Road,Paved |
| Crops Included Y/N | No |
| Horse Y/N | No |
Amenities
- Foreclosure
- Views
- Short Sale
- New Construction
- Adult 55+
- Lease To Own
- No HOA Fees
- Furnished
- Primary On Main
- Air Conditioning
- Seller Finance
- Green
- Fixer Upper
- Horse
- Golf
- Fireplace
- Deck
- Garage
- Basement
- Pool
Property vs Single Family Average in 28412
Price
Taxes
Year Built
Visits
 The data relating to real estate on this web site comes in part from the Internet Data Exchange program of Hive MLS LLC, and is updated as of September 21, 2026 1:14 PM UTC All information is deemed reliable but not guaranteed and should be independently verified. All properties are subject to prior sale, change, or withdrawal. Neither listing broker(s) nor Jozak & Ivey Team shall be responsible for any typographical errors, misinformation, or misprints, and shall be held totally harmless from any
