
Address
251 Whites Crossing Lane, Whiteville, NC
Price
$ 445,999
Property Attributes
- MLS#100563366
- TypeSingle Family
- Listing Status Active
- CountyCOLUMBUS
- CityWhiteville
- AreaWhites Crossing
- NeighborhoodWhiteville
- Zip28472
- StylePatio
- Year Built2000
- Taxes$ 2594
- Price$ 445,999
- Bedrooms3
- Full Bathrooms2
- Half Bathrooms1
- Sqr Footage3410
- Lot Size1.21 Acres
Data Source:
North Carolina Regional MLS (NCRMLS)
Property Description
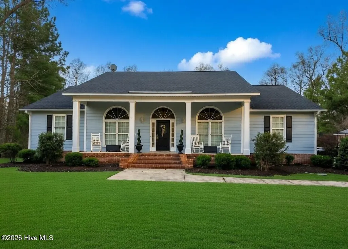
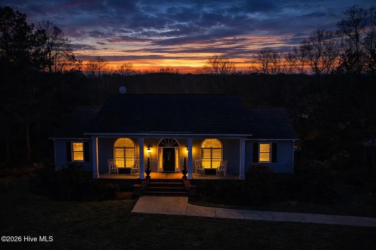
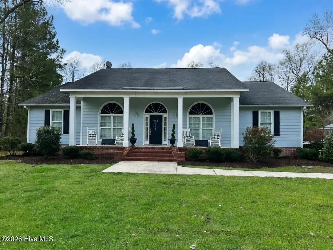
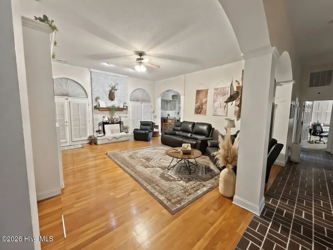
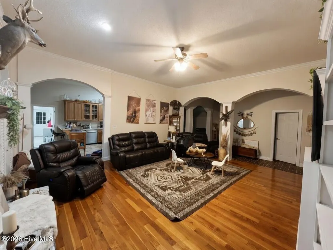
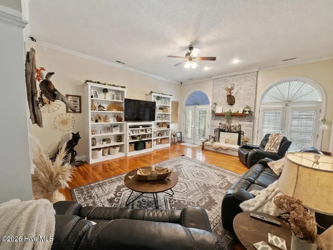
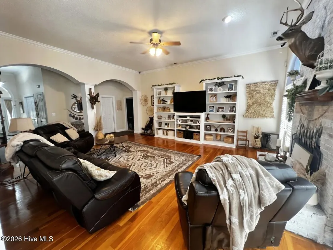
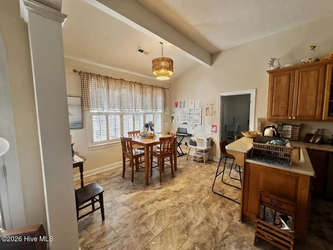
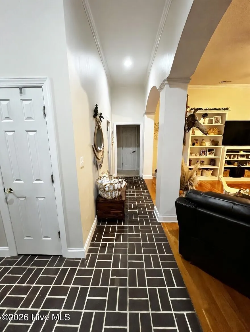
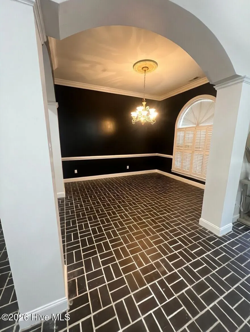
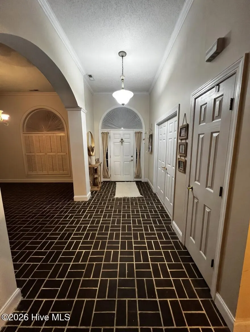
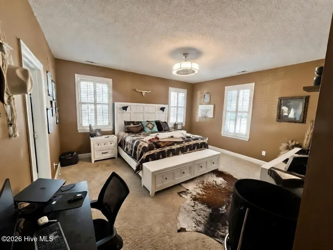
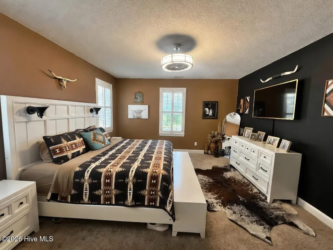
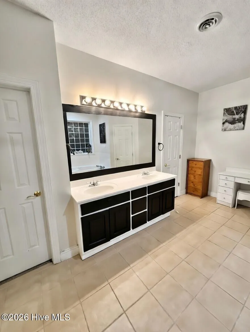
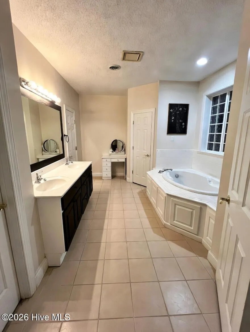
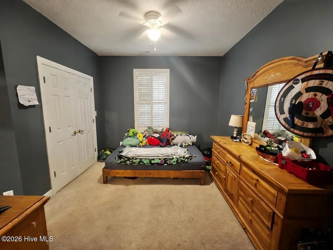
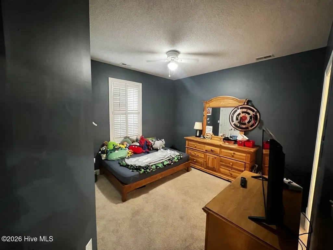
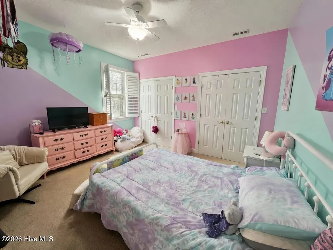
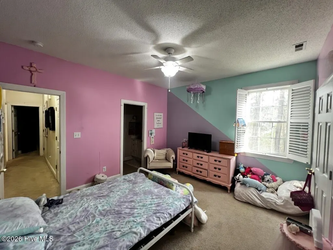
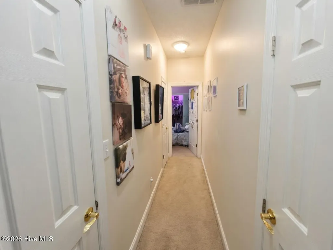
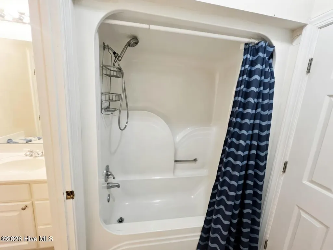
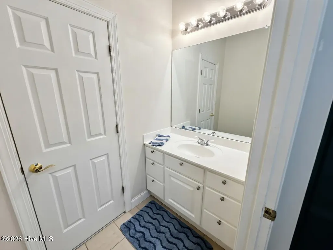
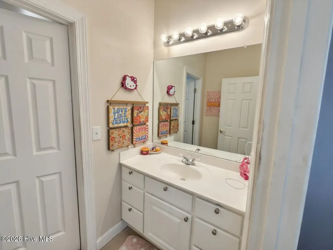
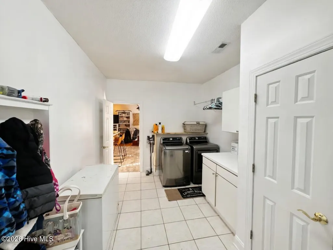
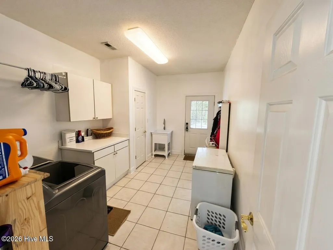
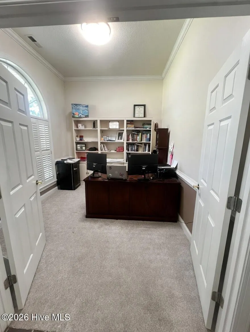
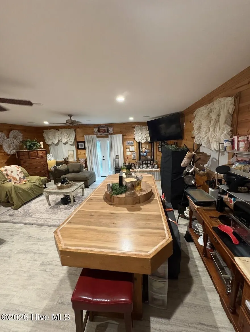
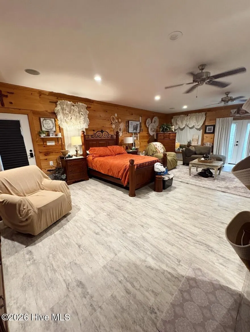
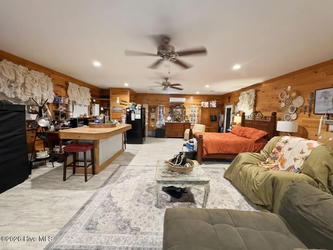
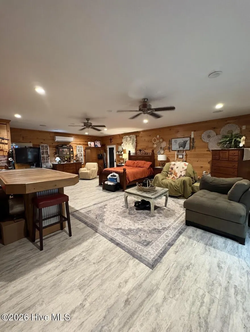
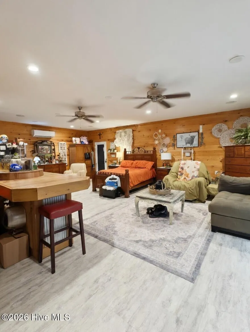
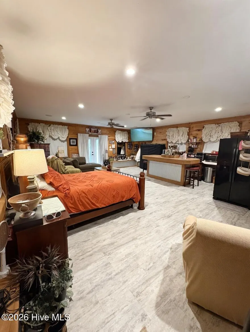
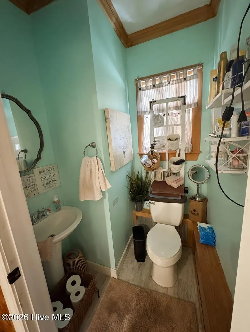
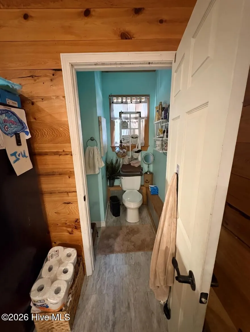
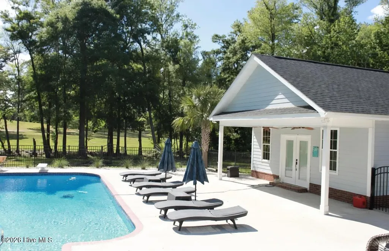
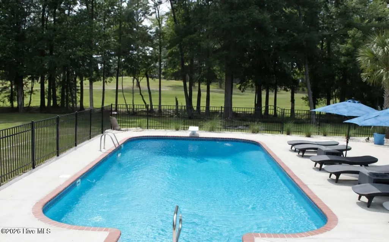
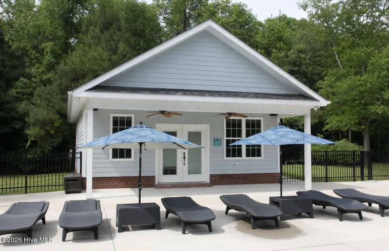
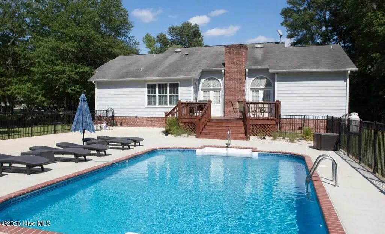
Seller contribution available toward closing costs, rate buydown, or other lender-allowable buyer expenses! Enjoy privacy and peaceful living in Whites Crossing Estates! Beautiful brick and Hardie plank ranch situated on a 1.21-acre lot overlooking the 16th fairway of Land O' Lakes Golf Course. Step out back to your fenced saltwater pool and a 30' x 25' heated and cooled pool house, perfect for entertaining, featuring cypress wood walls, half bath, and large island . Indoor/outdoor speakers in both the home and pool house allow you to enjoy music throughout the property. The home offers 3 bedrooms and 2.5 baths with a desirable split-bedroom floor plan. The family room features 12-ft ceilings, custom built-ins, plantation shutters, and gas log fireplace. The primary suite includes a double vanity, whirlpool tub, separate shower, and walk-in closets, while the secondary bedrooms share a Jack-and-Jill bath. Dedicated home office/study with built-ins and double doors provides the perfect work-from-home setup. The kitchen features solid wood cabinetry, 12-ft ceilings, and newer appliances including cooktop, dishwasher, and refrigerator, along with wall oven, microwave, Broan exhaust, and garbage disposal. Enjoy outdoor living on the back deck, ideal for grilling and relaxing. Golf enthusiasts will love the optional $250/year unlimited golf membership with easy access to the course just steps away. Additional features include dual HVAC units (2018), large laundry/mudroom (washer & dryer convey), vinyl windows, exterior security lighting, alarm/surveillance system with DVR (app accessible), and hot water recirculation system. Aluminum pool fencing and pool furniture convey. Experience quiet country living with modern comforts--schedule your showing today!
| Elementary School | Middle School | High School |
|---|---|---|
| Whiteville Primary School Elementary School | Central Middle School | Whiteville High School |
| Price History | |
|---|---|
| 3/28/2026 | Listed $510,000 |
| 4/11/2026 | 3$499,000 |
| 5/2/2026 | 2$492,000 |
| 5/16/2026 | 2$485,000 |
| 5/29/2026 | 3$475,000 |
| 7/11/2026 | 3$465,000 |
| 8/4/2026 | 2$459,000 |
| 8/31/2026 | 3$445,999 |
General Features
| Living Area | 3410.0 |
|---|---|
| Heating | Other,Electric,Forced Air |
| Cooling | Other,Central Air |
| Utilities | Water Available,See Remarks |
| Possession | Close Of Escrow,Negotiable,At Closing |
| Roof | Architectural Shingle |
| Appliances | Vented Exhaust Fan,Electric Oven,Electric Cooktop,Built-In Microwave,Built-In Electric Oven,Washer,Refrigerator,Dryer,Disposal,Dishwasher,Cooktop,Electric Range,Satellite Dish,Water Purifier |
| Zoning | NW-WR W3 |
| HOA Fee | 0.0 |
| Patio/Porch Features | Deck,Front Porch |
| Architectural Style | Patio |
| Pool Features | In Ground |
| Security Features | Security System,Smoke Detector(s),Security System Owned |
| Construction Materials | See Remarks,Fiber Cement,Wood Frame |
| Year Built | 2000 |
| Style | Patio |
| View | Golf Course,Pond |
| Levels | One |
| Property Subtype | Single Family Residence |
| Tax Year | 2025 |
| Taxes | 2594.63 |
| Parcel Number | 0274.00-32-3670.000 |
| Accessibility | None |
| Assoc Fee Paid Per | Annually |
| County | Columbus |
| Operating Expense | 0.0 |
| New Construction | No |
| Property Type | Residential |
| In City Limits? (Y/N) | No |
| Association Amenities | Golf Course |
| HOA | Yes |
| Attached Garage | No |
| Subdivision Name | White's Crossing |
| Garage Y/N | No |
| Other Structures | Pool House,Shed(s),Storage |
| Total Rooms | 9 |
| Full Baths | 2 |
| Status | Active |
| Directions | Take US-701 N (James B White Hwy N),turn left onto Bill Hooks Rd,then right onto Whites Crossing Ln. Property will be on the left. |
| High School | Whiteville High School |
| City | Whiteville |
| Association Name | N/A |
| Lot Size Units | Acres |
| Lot Size Square Feet | 52708.0 |
| Carport Spaces | 0.0 |
| Carport Y/N | No |
| Elementary School | Whiteville Primary School |
| Property Attached Y/N | No |
| Land Lease Y/N | No |
| Home Warranty Y/N | No |
| Middle/Junior High School | Central Middle School |
| Property Condition | Completed |
| Lease Considered Y/N | No |
| Structure Type | Wood Frame,Stick Built,See Remarks |
| Living Area Units | Square Feet |
| Standard Status | Active |
| Tax Assessed Value | 264600 |
| Legal Description | 80139 |
| IslandOrMainland | Mainland |
Interior Features
| Interior Amenities | Sound System,Master Downstairs,Walk-in Closet(s),High Ceilings,Mud Room,Whirlpool,Generator Plug,Bookcases,Kitchen Island,Ceiling Fan(s),Pantry,Walk-in Shower,Blinds/Shades,Gas Log,Walk-In Closet(s), |
|---|---|
| Basement | None |
| Flooring | LVT/LVP,Brick,Carpet,Tile,Hardwood |
| Water Heater | Electric,See Remarks |
| Total Fireplaces | 1 |
| Fireplace Features | Gas Log |
| Master Bed Level | Primary Living Area |
| Total Stories | 1 |
| Basement (Y/N) | No |
| Air Conditioning Y/N | Yes |
| Heating Y/N | Yes |
| Fireplace Y/N | Yes |
| Half Baths | 1 |
| Laundry Features | Dryer Hookup,Washer Hookup,Laundry Closet,Laundry Room,Utility Sink |
| Total Bedrooms | 3 |
| Attic Features | Floored - Partial,Pull-Down Stairs |
| Entry Level | 1 |
| Room Type | Family Room,Dining Area,Breakfast Nook,Dining Room,Laundry,Master Bedroom,Bedroom 2,Bedroom 3,Office |
| Total Baths | 3 |
| Living Area Range | 2600 - 2799 |
| SmokingYN | No |
Exterior Features
| Exterior Amenities | None |
|---|---|
| Exterior Finish | Fiber Cement,See Remarks |
| Fencing | Metal/Ornamental |
| Parking Features | Additional Parking,Concrete,Off Street,Paved,No Garage |
| Lot Features | Open Lot,Interior Lot |
| Water Source | Public |
| Total Parking | 0.0 |
| Lot Size Area | 1.21 |
| Foundation Details | Slab |
| Spa | No |
| Building Area Total | 2660.0 |
| Lot Dimensions | 282 x 192 x 267 x 135 x 57 |
| Lot Size Acres | 1.21 |
| Road Surface Type | Paved |
| Frontage Type | Golf Course,Pond Front |
| Waterfront Y/N | No |
| Road Frontage Type | See Remarks,Paved |
| Crops Included Y/N | No |
| Horse Y/N | No |
Amenities
- Foreclosure
- Views
- Short Sale
- New Construction
- Adult 55+
- Lease To Own
- No HOA Fees
- Furnished
- Primary On Main
- Air Conditioning
- Seller Finance
- Green
- Fixer Upper
- Horse
- Golf
- Fireplace
- Deck
- Garage
- Basement
- Pool
Property vs Single Family Average in 28472
Price
Taxes
Year Built
Visits
 The data relating to real estate on this web site comes in part from the Internet Data Exchange program of Hive MLS LLC, and is updated as of September 21, 2026 1:14 PM UTC All information is deemed reliable but not guaranteed and should be independently verified. All properties are subject to prior sale, change, or withdrawal. Neither listing broker(s) nor Jozak & Ivey Team shall be responsible for any typographical errors, misinformation, or misprints, and shall be held totally harmless from any
